Showing posts with label Strathmore Street. Show all posts

Wednesday, June 21, 2023

Strathmore Street Residences plans revealed in Bethesda


More details about the proposed redevelopment of the Strathmore Apartments at 7025-7039 Strathmore Street in downtown Bethesda were revealed at a virtual public meeting last night. The Strathmore Street Residences applicant appears to be the current ownership of the property, which has hired Bethesda firm Architects Collaborative to design a brick-facade building that will favor classic aesthetics over current trends. No renderings of the architectural design were available last night. Architects Collaborative is also designing the proposed Apartments at Sumner Place project in Bethesda.

Robert Harris, the applicant's attorney, called Bethesda "the economic engine and arguably the most desirable place to live" in Montgomery County. The general outline of what is being proposed is a 7-story rental apartment building with 160-170 units, with 15% of the units being set aside as Moderately-Priced Dwelling Units, the minimum required by Montgomery County. There are 32 naturally-occurring-affordable-housing units at the current property, so the project would represent a net loss of 7 affordable apartments in downtown Bethesda.

Residents will have 2 levels of underground parking. The current plan is to provide at least one parking space for every unit, but the total number of garage spaces could be reduced by the end of the approval process. Montgomery County's public Capital Crescent Garage is about two blocks from the Strathmore Apartments site via Woodmont Avenue.


Faik Tugberk, principal and founder of Architects Collaborative, said the new development will make the Woodmont-Strathmore side of the property the focal point with a circular design element. The loading dock will be on the alley side of the building, with a lay-by for trucks so that other traffic using the alley will not be blocked. However, Tugberk said the garage entrance will be placed on the Strathmore Street side, so as not to overburden the alleyway. He added that this was not ideal from a design standpoint, but a compromise to be a good neighbor with the surrounding properties and users of the alley.

Tugberk said the new design will allow an uninterrupted pedestrian crossing from Strathmore Street to Wisconsin Avenue via the cut-through at The Camille on Wisconsin. He added that the pedestrian pathway on the Strathmore Street Residences portion of the route will be enhanced with public art. A rooftop amenity is planned, such as a lounge or terrace, but there are no plans for a swimming pool. 


Apartment units will have balconies, Tugberk confirmed, but some elements of the project are still in flux at this early stage. The mix of unit sizes hasn't been finalized yet, a factor he said will be determined by market demand. No retail space is planned at this time.

"We're at the front end of a multi-tier approval process," Harris told virtual meeting attendees. He said the applicant is preparing to submit a Sketch Plan for the project to the County, and that a groundbreaking is likely still a couple of years away. The property owner "respects" the current tenants of the existing garden apartments, but it has not yet been decided if they will be offered any discounts or incentives to be able to return in the new development.

Images courtesy Architects Collaborative

Tuesday, June 20, 2023

First images of building to replace Strathmore Apartments in Bethesda (Photos)


Here is the first look at the new building that would replace the garden-style, naturally-occurring affordable housing property of the Strathmore Apartments at 7025-7039 Strathmore Street in downtown Bethesda. No fully-developed architectural renderings are shown in this slide presentation, which will be the basis of a required public meeting being held tonight, Tuesday, June 20, 2023 at 7:00 PM (see sign pictured below for information on how to join the virtual meeting this evening). Instead, there are several top-down images of the layouts of the ground level, typical residential floor and rooftop level.


The proposed building would hold up to 180 rental apartments. If only the required 15% of apartments are set aside as affordable Moderately-Priced Dwelling Units (MPDUs), representing a net loss of 5 affordable units at the property. Renderings show a lobby facing the corner of Strathmore Street and Woodmont Avenue, a fitness room, a party room, a rooftop terrace, a green roof, and a pedestrian connection along the south side of the property, which would create a walking route between Strathmore Street and Wisconsin Avenue via the rear alley and The Camille development at 7000 Wisconsin.


Wednesday, June 07, 2023

Redevelopment proposed for Strathmore Apartments property in Bethesda


The great vanishing act of naturally-occurring [relatively] affordable housing in the Bradley Boulevard corridor of downtown Bethesda may be about to begin. A developer is proposing to demolish the Strathmore Apartments at 7025-7039 Strathmore Street, and replace them with a 180-unit residential building. 


According to the Strathmore Apartments website, 1-bedrooms with dens are currently available for only $1985. By contrast, the average rent of a 1-bedroom apartment in downtown Bethesda is $2525-$2658 as of June 2023.


There are 32 apartments in the existing buildings; if the new development has the minimum 15% requirement of 27 affordable units, it will be a net loss of 5 affordable apartments. The sign does not indicate what percentage of affordable Moderately Priced Dwelling Units (MPDUs) the developer is proposing to offer. Moreover, residents of naturally-occurring affordable apartments often make too much to qualify for MPDUs, but too little to afford market-rate apartments in newer buildings in downtown Bethesda.


A required pre-submittal public meeting has been scheduled for Tuesday, June 20, 2023 at 7:00 PM. The virtual meeting can be accessed by internet or telephone. See the instructions on the sign below to participate in the meeting.


Saturday, August 05, 2017

MoCo's secret move to close Leland St. backfires in Bethesda back alley (Photos)

Montgomery County's stealth move to close off Leland Street to traffic from Woodmont Avenue with no public process has backfired. The closure has simply moved the problem over to the residents of Strathmore Street, where cars are now turning into a back alley that connects Woodmont to the same road drivers were trying to reach via Leland: Bradley Boulevard.

Of course, the alley has none of the expensive traffic islands County taxpayers paid to install on Leland, only to have the street closed off, rendering the traffic "calming" measures moot. Therefore, the impotent dunderheads of the County Council have once again put the public at risk with another cheap "war on cars" move. Heckuva job, Brownie!

Wednesday, March 18, 2015

Assault in downtown Bethesda, liquor arrest on Woodmont + more - Bethesda crime update

Here's a roundup of crimes reported across Bethesda on March 15, according to crime data:

Liquor arrest. 7900 block Woodmont Avenue.

Theft. 4900 block Cordell Avenue.

Assault. 8200 block Wisconsin Avenue at 1:49 AM.

Theft from vehicle. 7000 block Strathmore Street.

Theft from vehicle. 7100 block MacArthur Boulevard (Glen Echo Heights/Mohican Hills vicinity).

Assault. 11300 block Creek Shore Place at 1:02 PM (Randolph Hills).

Theft from vehicle. 6600 block Struttmann Lane.

Saturday, November 01, 2014

7008 WISCONSIN AVENUE OWNER HAS PROPOSAL FOR REDEVELOPMENT IN BETHESDA (PHOTOS)

The new downtown Bethesda development map created by the Montgomery County Planning Department has an idea from owner Washington Property Company listed for its properties at 7008, 7010, 7022, 7026, 7028, 7032 and 7034 Wisconsin Avenue. These retail properties are between Woodmont Avenue and the Playseum next door on Wisconsin.

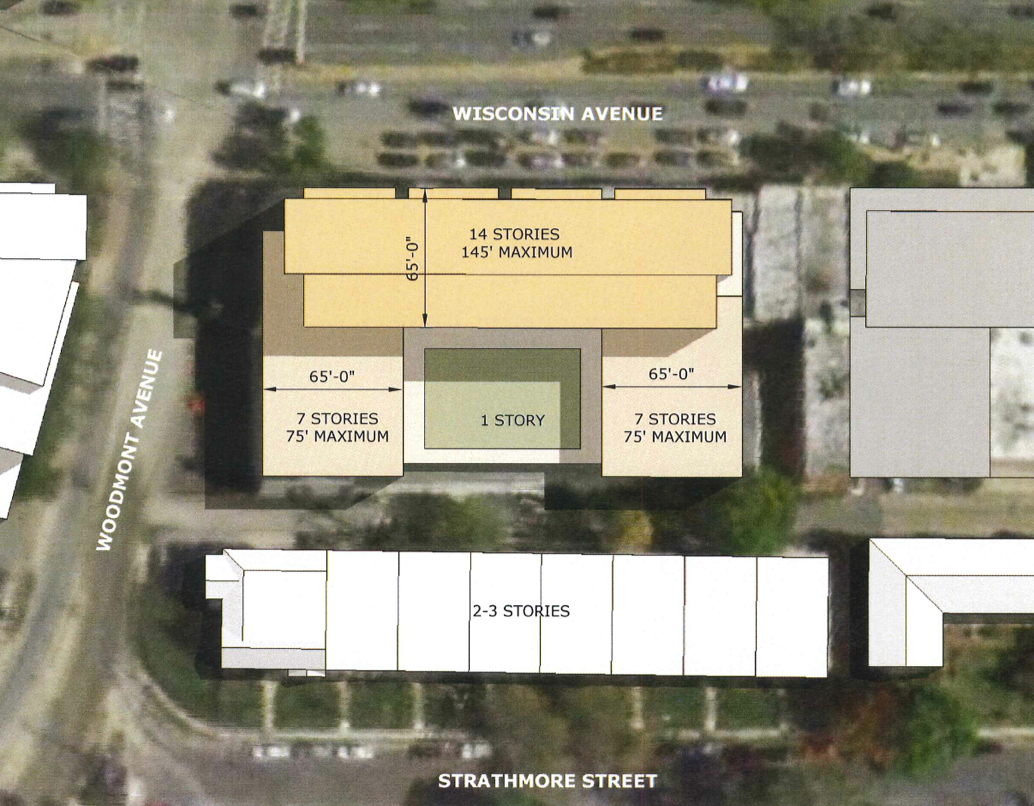
A potential redevelopment scenario shown on the map consists of a mixed-use residential building that would range from 145' along Wisconsin to a stepped-down 75' where it faces residential properties in back. Its combined new street address would be 7008 Wisconsin Avenue. The current CBD-1 zone only allows for a structure of 60' in height, so the zone would first have to change to CR 4.0.

The existing property backs up to an alley and the multifamily housing along Strathmore Street. Washington Property Company is currently building a mixed-use project across Woodmont Avenue from this site, the Solaire Bethesda.