Now that the bare bones of the interior of the future Harris Teeter at 8300 Wisconsin Avenue are finally evident, shelves and display cases are being loaded in. The store, originally expected to open in late 2015, is now on track for a summer opening.
The photo at top shows the future garage entrance where customers who don't live upstairs in the Flats 8300 luxury apartments will drive in to park for the Harris Teeter. This will be the first Harris Teeter in Bethesda; there has been one for a while on Old Georgetown Road east of Rockville Pike in North Bethesda.
Bethesda news, restaurants, nightlife, events and openings, real estate, crime reports and more - the way only a lifelong Bethesda resident like Robert Dyer can bring it to you. Everything you want and need to know about Bethesda, plus special investigative reports you won't find anywhere else. The must-read blog for breaking Bethesda news, when you want to be the first to know.
Showing posts with label 8300 Wisconsin Avenue. Show all posts
Monday, May 16, 2016
Sunday, September 06, 2015
Bethesda construction update: Harris Teeter/Flats at 8300 luxury apartments (Photos)
You can now get an early idea of what the facade of the Flats at 8300 luxury apartments will look like when completed, in these photos from the construction site at 8300 Wisconsin Avenue. The building will also include a Harris Teeter grocery store, as well as some townhomes that front onto Wisconsin.
Harris Teeter will be at the corner of Battery Lane and Woodmont Avenue, and is expected to open in late fall. The construction schedule of the grocery store will be separate from the rest of the building however, as construction firm Donohoe turns the grocery space over to Harris Teeter's own construction contractor for the store build-out.
![]() |
| Future entrance to Harris Teeter at corner in center of this photo |
Wednesday, May 06, 2015
Harris Teeter requests construction permit for downtown Bethesda store
Harris Teeter has requested a construction permit from Montgomery County for build-out of its future grocery store at 8300 Wisconsin Avenue in downtown Bethesda. The mixed-use residential building that will house the store, Flats at 8300, is currently being completed by Donohoe Construction.
If you recall, John Kosco of Donohoe said that his firm would eventually turn over the space to Harris Teeter this summer. At that point, the grocer's specialized construction contractor would build the store.
Harris Teeter is expected to open late this year, around the time the first residents move into Flats at 8300.
If you recall, John Kosco of Donohoe said that his firm would eventually turn over the space to Harris Teeter this summer. At that point, the grocer's specialized construction contractor would build the store.
Harris Teeter is expected to open late this year, around the time the first residents move into Flats at 8300.
Thursday, March 12, 2015
Inside the future Harris Teeter in downtown Bethesda, as 8300 Wisconsin tops out (Photos)
Bethesda's first Harris Teeter grocery store could be open in less than a year at 8300 Wisconsin Avenue. Yesterday, I was invited by Donohoe Construction to take a hard hat tour of the site, which will eventually house 359 luxury apartments, a 4-level underground parking garage, and that 50,000 SF Harris Teeter.
Donohoe knows something about building the next generation of luxury apartment buildings in downtown Bethesda, having delivered its own 17-story mixed-use tower, Gallery Bethesda, last January. 8300 Wisconsin is being developed by StonebridgeCarras, and was designed by WDG.
In addition to the discovery that blasting would be required to excavate the deep garage, the project has presented other challenges, particularly in juggling the demands of the residential and grocery store projects with the garage. John Kosco, a superintendent with Donohoe, says this project is the most-complicated concrete pour he can recall in his career.
Kosco said Donohoe will turn the grocery store space over to Harris Teeter in mid-summer, and that the store should be ready to open around the time the first residents move in - likely late this year. The finished building is expected to deliver in the first quarter of 2016. Bozzuto will manage the apartments, which it has named Flats 8300 (not to be confused with The Flats at Lot 31 across town, but almost certainly will be).
A courtyard that faces NIH to the north will include several water features, including a lazy river. Too few projects these days seem to take advantage of the enhancements water features can add, so its good to see them being utilized here. There will also be a sophisticated stormwater management system for the 9-story building, which will serve as the future northern gateway to downtown Bethesda.
Here are some pictures from the hard hat tour; click any photo to enlarge for greater detail:
Rendering of finished building
courtesy of WDG, All rights reserved
Donohoe knows something about building the next generation of luxury apartment buildings in downtown Bethesda, having delivered its own 17-story mixed-use tower, Gallery Bethesda, last January. 8300 Wisconsin is being developed by StonebridgeCarras, and was designed by WDG.
In addition to the discovery that blasting would be required to excavate the deep garage, the project has presented other challenges, particularly in juggling the demands of the residential and grocery store projects with the garage. John Kosco, a superintendent with Donohoe, says this project is the most-complicated concrete pour he can recall in his career.
Kosco said Donohoe will turn the grocery store space over to Harris Teeter in mid-summer, and that the store should be ready to open around the time the first residents move in - likely late this year. The finished building is expected to deliver in the first quarter of 2016. Bozzuto will manage the apartments, which it has named Flats 8300 (not to be confused with The Flats at Lot 31 across town, but almost certainly will be).
A courtyard that faces NIH to the north will include several water features, including a lazy river. Too few projects these days seem to take advantage of the enhancements water features can add, so its good to see them being utilized here. There will also be a sophisticated stormwater management system for the 9-story building, which will serve as the future northern gateway to downtown Bethesda.
Here are some pictures from the hard hat tour; click any photo to enlarge for greater detail:
| The commemorative T-shirt given to all workers on the site during the topping out party yesterday |
| Donohoe employees posed for a Topping Out party photo |
| They also enjoyed a lunch of BBQ, coleslaw and chocolate chip cookies |
| A view from the interior of the future courtyard, facing NIH |
| Future lobby on Wisconsin Avenue; that's Rosedale Park across the street |
| Lobby elevator shaft |
| The two brown beams in the center will actually be removed; they're there now for support |
| View upwards from inside the courtyard |
| Tower crane #1 |
| There will be a sophisticated stormwater filtration system |
| I hope you bought stock in Tyvek before the recession ended |
| Another direction inside the courtyard |
![]() |
| Tower crane #2 |
| Future loading docks for Harris Teeter |
| Garage beam |
| Inside the grocery store parking section of the 4-level garage |
| Another garage shot |
| Garage entrance off Woodmont Avenue |
| A look up Woodmont Avenue toward the direction of the Metro Center |
| Inside Harris Teeter; the checkout lines should be in this area |
| Garage ramp |
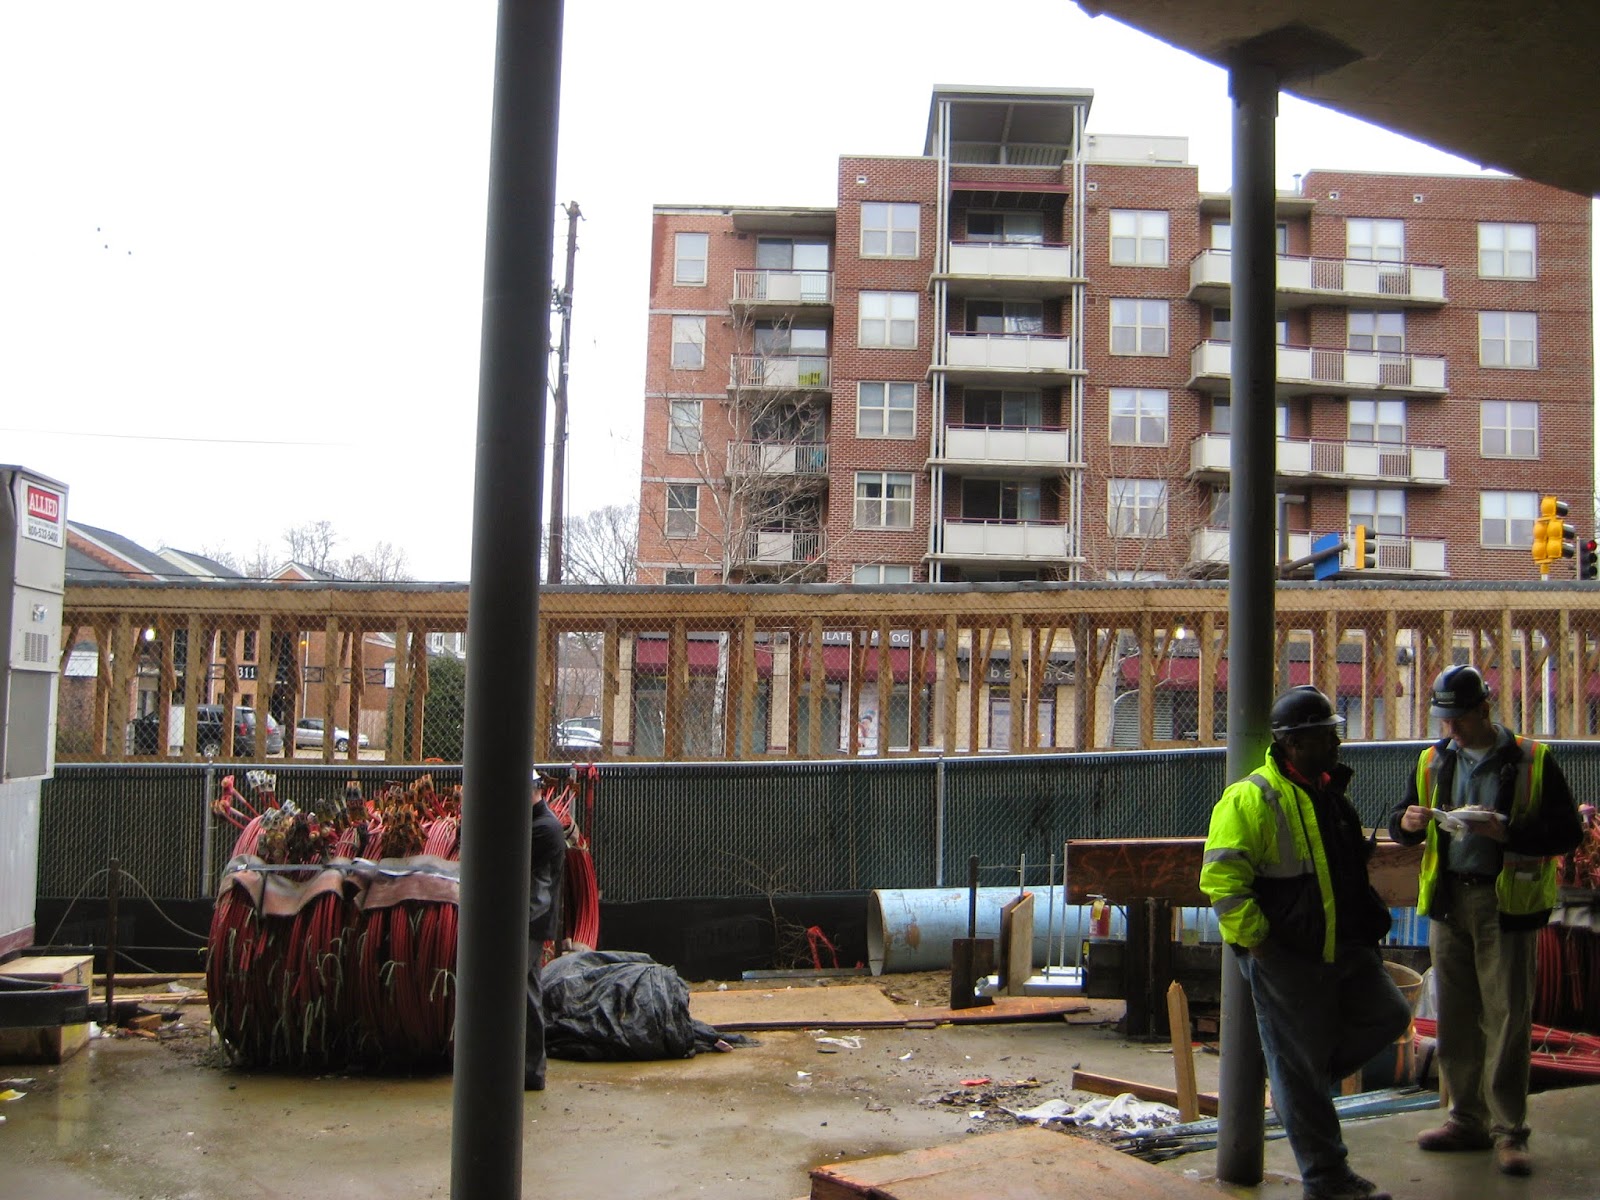
| Looking out from the future Harris Teeter; note the building is reflected in the Monocle Building's glass across Battery Lane |
| Looking from Harris Teeter toward the corner of Woodmont and Battery |
| Looking north from inside the courtyard |
| Tower crane |
| Keep out! This means you! |
| Intersection of Woodmont Avenue and Battery Lane |
![]() |
| Looking out Woodmont Avenue toward NIH and Medical Library |
| Tower cranes |
| A fresh load of cement arrives at the site Wednesday, turning right onto Woodmont from Battery Lane |
| The driver heads down Woodmont toward Wisconsin, parks at the curb, and waits for flagger to wave him in |
| The driver backs up and onto this ramp |
| Behind and below the ramp is this large concrete-holding container, which the cement is transferred to |
| Up it goes to the roof |
| Donohoe pickup truck and Keep Out sign |
![]() |
| Another shot of the truck |
| A view from the other side; the gap between the two building wings is the courtyard pictured above, this time from NIH's direction |
![]() |
| Worth noting for NIH employees: NIH Shuttle stops right across from the building (but it's close enough to walk to) |
| A view from atop the Public Parking Garage on Woodmont |
| Ladies and gentlemen, our tour has come to an end, but stay tuned for updates as construction of 8300 Wisconsin continues... |
courtesy of WDG, All rights reserved
Subscribe to:
Posts (Atom)


