Showing posts with label 4 Bethesda Metro Center. Show all posts

Tuesday, February 26, 2019

Moribund MoCo economy forces Brookfield to go with residential for 4 Bethesda Metro Center tower

And the hits just keep on coming. Montgomery County's future of fewer jobs and more overcrowded classrooms is further cemented by developer Brookfield's decision to go with residential housing instead of office space at their planned 4 Bethesda Metro Center tower. A high-profile location and position on the Bethesda skyline was thought to be an ideal lure for a major corporate tenant. But as other office developers have learned to their chagrin, those companies just don't want to come to an anti-business jurisdiction like Montgomery.

This is the second major blow to our moribund County economy in the last few days. Just last week, tech firm Yext announced a Rosslyn office with 500 high-wage jobs. Following Amazon's decision to choose Crystal City for its 25000 HQ2 jobs, the Yext announcement led several to declare Northern Virginia "the next Silicon Valley."

After the local media allowed clueless MoCo elected officials to declare their Amazon loss a victory, let's see how our "new" County Council spins dozens of additional public school students from 4 Bethesda Metro Center as a win. LOL.

4 Bethesda Metro Center will now include up to 489 residential units, and only 16,422 SF of new retail and restaurant space.

Thursday, November 29, 2018

Clark Enterprises files for judicial review of Brookfield's 4 Bethesda Metro Center approval

Clark Enterprises is still vigorously fighting developer Brookfield's redevelopment plan for a parcel next to Clark's downtown Bethesda headquarters, despite the plan having already received approval from Montgomery County. Under the entities Clark Office Building, LLC, and Clark Enterprises, the construction giant filed for judicial review of that Planning Board approval on November 15 in Montgomery County Circuit Court.

The source of contention has largely been where the Brookfield tower should be placed on the plaza at Bethesda Metro Center. Brookfield's approved plan has it closer to Wisconsin Avenue, while Clark prefers it be placed further back as to not block its headquarters from view. Brookfield owns the exclusive development rights to the parcel in question.

Saturday, July 21, 2018

Fallout from planning commissioner's comparison of residents to ICE agents continues

Planning Board Commissioner
Natali Fani-Gonzalez
Residents opposing the sketch plan for 4 Bethesda Metro Center at a Montgomery County Planning Board hearing Thursday are still stinging from a bizarre verbal harangue aimed at them from the dais by Commissioner Natali Fani-Gonzalez. Fani-Gonzalez compared them to ICE agents who are "putting children in cages," saying both believe they are "doing the right thing." She then raised her voice and added, "I'm doing the right thing from my perspective, which will be very different from yours."

It was unclear what a decision about placing the building further forward or backward on the Metro Center plaza had to do with federal immigration law, or the Latino community. That was the key question discussed in over 400 emails sent to commissioners by opponents of the sketch plan, which commissioners were to have reviewed prior to Thursday morning's hearing, and in public testimony.

Patricia Kolesar, a Bethesda resident who led the largest organized contingent of opponents, has now written to Planning Board Chair Casey Anderson suggesting that Fani-Gonzalez should apologize to those she targeted with her remarks. "Ms. Natali’s Fani-Gonzalez’s inappropriate lecture to the gathered regular Bethesda citizens, which compared us to ICE agents who put kids in cages, was beyond the pale," Kolesar wrote. "You may sweep this incident under the rug, or you may face it squarely and put a stop to this conduct immediately."

UPDATED: July 22 - This article was updated to correct a quotation error.

Photo via Montgomery County Planning Board

Thursday, July 19, 2018

Planning Board approves 4 Bethesda Metro Center sketch plan

Brookfield's plan for Bethesda Metro Center
Commissioner compares 
opponents to ICE agents

Developer Brookfield's sketch plan for its 4 Bethesda Metro Center project was unanimously approved by the Montgomery County Planning Board this afternoon. The plan met with stiff opposition from neighbor Clark Enterprises and a broad coalition of citizens. Email communications against the project easily overwhelmed those in support by about 80% to 20%, based on the compiled record provided by the Planning Department. But planning commissioners largely pushed back on opponents, with one bizarrely comparing residents to ICE agents who are "putting children in cages."

Much of the opposition centered on the question of whether the majority of open space should be facing Wisconsin Avenue, or wrap around the building as the Brookfield plan proposes. Brookfield's plan does include a fair amount of public space in front of the tower, which they refer to as the Metro Commons. It also creates a promenade alongside the 290' residential building the developer compares favorably with Bethesda Lane at Bethesda Row. Behind at a rear corner will be a lawn and programmed gathering space, that will include art exhibits directed by Arts Brookfield, the entity Brookfield operates arts programs through in several major cities around the world.

Proponents of Brookfield's plan included Bethesda resident Amelia Ciriani, who called it "just what we need for Bethesda Metro Center. I absolutely love the idea." "Bethesda should be so lucky as to have Brookfield program this space," transit activist Tina Slater testified, referring to Arts Brookfield.

Mary Jo Peebles of Bethesda urged commissioners to deny approval of the plan, calling for more study to consider "what it feels like to walk the streets" around such developments. Like many speaking in opposition, she referred to the 3-D models of the Metro Center on display on the table before her, which were prepared by former Montgomery County Planning Director Richard Tustian. Tustian also provided thorough testimony in opposition to the project, asking commissioners to deny the application, and "initiate alternative design studies."
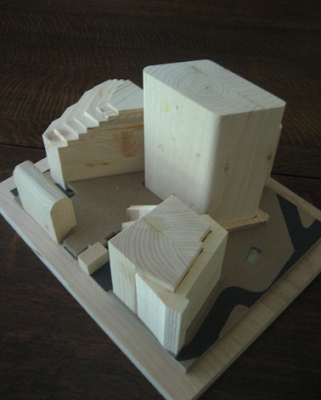
Richard Tustian's 3-D model #1

The models, silently but prominently displayed, subversively tweaked those who argue such three-dimensional renderings cannot be provided by developers, as Tustian assembled these relatively quickly at home. They had a strong impact on the conversation. "Oh my golly, that's horrible," one resident said after examining the 3-D version of what the plaza will look like with Brookfield's plan. On the other side, one Brookfield proponent objected to having to testify with the models in front of her.
Tustian's second model, showing a
larger plaza facing Wisconsin Avenue
"Without illuminating studies of the kind mentioned above," Tustian said in more-lengthy written testimony, "the Board cannot possibly make an adequately informed judgment, that is sufficient to justify striking a balance between density granted and whatever degree of “public amenity” (c.f. “public benefits”) is deemed necessary to satisfy the relevant zoning criteria.

Bethesda resident Marsha Coleman-Adebayo, an environmental scientist whose career included 18 years at the EPA, said downtown Bethesda is "rapidly becoming a concrete jungle." She spoke in opposition to Brookfield's plan, and called for more open space at the Metro Center plaza. "Democracy depends on the ability of citizens to find open space, safe space, where they can talk, organize and share ideas," she said.

Despite the strong opposition on display before and during the hearing, commissioners dismissed the opponents and voted to approve the plan. If that wasn't enough reminder of why term limits passed overwhelmingly in 2016, Commissioner Natali Fani-González took the nose-thumbing one bizarre step further, comparing opponents who called on her to "do the right thing" to ICE agents who are "putting children in cages." She said ICE employees she has spoken to in her role as an activist say they are "doing the right thing" in implementing federal immigration law. Raising her voice slightly, Fani-González said "I'm doing the right thing from my perspective, which will be very different from yours."

Considering that a majority of those who opposed the plan were Democrats, many in the room were offended by the remarks, which were certainly unnecessary and out-of-bounds.

I think a lot of the opposition could either have been solved - or alternatively, hardened - if more detailed renderings had been provided. Personally, I have not taken a position for or against the 4 Bethesda Metro Center plan in part for that reason. Based on what has been shown, I think there is potential for Brookfield's plan to be successful, but I am puzzled as to why we cannot see detailed renderings of the actual building to fully understand how it will relate to its surroundings and the proposed open space.

When Carr Properties rolled out its vision for 7272 Wisconsin, right at the beginning, they brought out highly-regarded architect Robert Sponseller. The impressive renderings of true trophy towers, and Sponseller's promises of touches like a staircase you would find at a "nice Italian villa," helped considerably to start the project off on a positive note with the community. Opposition to Carr's plan among the larger public has been quieter than in the case of the Metro Center or Westbard, for example. 7272 Wisconsin is a much-bigger project than 4 Bethesda Metro Center, so it's unclear why it is so challenging to provide the same detail. To be fair from a technical requirement standpoint, Carr's rollout included a site plan as opposed to just the sketch plan application, but it was still at the start of the public process.

Brookfield will be required to provide more detailed renderings at the Preliminary Plan stage by one of the conditions imposed in today's approval. Again, I still have hope that the Brookfield plan will turn out to be a success. We really can't afford for it not to be, and it will define Bethesda for tourists and economic development scouts for decades to come.

I happen to like the design of the Bethesda Metro Center as it is, at least until somebody decided to add artwork around the rim of the platform above the bus bays that looked like someone had defaced it with graffiti during the night. I was not even aware years ago that there was ever a plan to add another building to it, and it seems to really throw off the balance of he design. The fantastic modern architecture of the existing buildings, the dramatic fountain, and the sweeping open plaza are an impressive welcome to downtown Bethesda by car or transit.

Frankly, the poorly-conceived design restrictions in the worst-of-both-worlds Bethesda Downtown Plan, actually prevent the sort of artistic crown-jewel centerpiece effect that the final tower needs to work in its context. Yes, those same guidelines that are resulting in most of the new projects coming in under the new plan resembling each other. Oops. If Brookfield can somehow figure a way around those restrictions to deliver the needed effect here, and reactivate the plaza, I'm all in favor of their plan. They've certainly got the design minds on board that could do it.

I watched the current Metro Center being constructed while drinking Orange Freezes at the Hot Shoppes across the street. At the time, I was upset about the loss of the existing retail, movie theater, carousel and Swensen's Ice Cream. But the resulting redevelopment turned out better than I could have imagined. I'm not sure the perceived "failure" of the plaza has much to do with its architectural design, but simply with the fact that those in charge stopped using it for an ice rink, fireworks, and Christmas tree lightings. Hopefully, Brookfield can restore some of that energy and atmosphere again in the context of this plan, and through whatever improvements or refinements will be made at the Preliminary and Site Plan stages.

UPDATE: July 22 - This article was updated to correct a quotation error.

Tuesday, June 19, 2018

Bethesda Metro Center plaza debate takes new turn with potential sale of Clark Enterprises building

Brookfield's rendering of a"Central Lawn" behind
its planned 4 Bethesda Metro Center tower
The news that Clark Enterprises is testing the sales market for its headquarters building at 7500 Old Georgetown Road has further roiled a contentious debate over the future of the plaza their building shares. That debate has largely hinged on the question of whether developer Brookfield Property Partners should construct their planned 4 Bethesda Metro Center tower with open space behind it, or move the building further back, leaving room for green space closer to Wisconsin Avenue.
Clark Enterprises' Protect Bethesda Open Space
alternative vision with the green space in front
Clark has led an effort called Protect Bethesda Open Space, to argue for the street-facing open space. However, the company does not own the property in question, to which Brookfield has secured the development rights. Brookfield wasted no time in capitalizing on the Clark sale news to accuse the Bethesda firm of having been waging their campaign all along to ensure a better sale price for their headquarters.
"Now we know the truth about Clark’s game plan. Their priority was not to serve the best interests of the community. Rather, it was to protect their interests by moving our new building out of their view to protect their building’s sales price," Brookfield SVP and Regional Counsel Simon Carney wrote in an email Monday morning. "It’s doubtful that Clark will maintain its supposed commitment to Metro Center once they sell their building."

At the same time, a new effort by Bethesda residents who support Clark's vision of a large green space at the front of the plaza is gearing up for the June 27, 2018 Design Advisory Panel meeting on the project, which will be held at 11:30 AM that morning at 8787 Georgia Avenue. They are encouraging those who favor the Protect Bethesda Open Space vision of a larger green space to attend the meeting, and a pre-meeting briefing at 10:15 AM. A sign-up page with details has been posted online.

A 2016 study by Christopher Leinberger, Tracy Hadden Loh, and Richard Wilson of the George Washington University Center for Real Estate and Urban Analysis made an argument similar to Clark's, in calling for the "most visible and publicly accessible open space" at the plaza. The study appears to have no affiliation with Clark Enterprises, which is not among the real estate firms listed on the CREUA Advisory Board.

Update - June 20: The article was updated to include new information about the GWU University study for an urban park at the Bethesda Metro Center plaza.

Thursday, February 08, 2018

4 Bethesda Metro Center could have 600 apartments under residential option

Brookfield's sketch plan documents for its 4 Bethesda Metro Center project lay out two main options for the development: 500,000 GFA of office and retail space, or 500,000 GFA of residential and retail. Under the latter option, there could be as many as 600 residential units in the building, which would sit atop the Bethesda Metro station.
4 Bethesda Metro Center can
be as tall as 290'
The height of the building is limited to 290' by the Bethesda Downtown sector plan. Studio, IBR, 2BR and 3BR units are expected to be offered, if the residential option is chosen. These are new details that were not yet determined at Brookfield's presentation last fall.

Thursday, October 12, 2017

Brookfield unveils plan for 4 Bethesda Metro Center development (Photos)

Developer Brookfield revealed its plans for a new mixed-use tower at 4 Bethesda Metro Center at a required public meeting last night in Bethesda. The presentation was heavy on the benefits of public space and art that would be incorporated into the development. In fact, it began with a video on the developer's Arts Brookfield initiative, which the developer will "fully utilize" at 4 Bethesda Metro Center.


Some major details, such as whether the building will be commercial or residential, were not revealed last night. That question will be decided before the end of this year, a Brookfield representative predicted. A sketch plan will be filed "in the near term," likely within 30 days.


Intriguingly, Clark Construction's Protect Bethesda Open Space group - which was the public expression of Clark's objections to Brookfield's plan to build on the existing plaza (which Brookfield has the property rights to do, it should be noted) - made a last public relations push on social media in the last 48 hours. It called on plaza preservationists to turn out in force wearing green at last night's meeting to advocate for "high quality, visible, and accessible open space." However, no formal protest ended up taking place, and no major objections were raised by attendees. What made the last minute communications intriguing, was that Clark had announced it was no longer opposing Brookfield's plan about a year ago.
Plaza on Wisconsin Avenue
side of the development, including
new Metro station entrance
4 Bethesda Metro Center can be as tall as 290' under the recently-approved Bethesda Downtown sector plan. The building will be prominently on the Wisconsin Avenue side of the plaza, with a 15000 SF central lawn behind it. A new 55'-wide pedestrian promenade, which Brookfield compares to Bethesda Lane at Bethesda Row, will be created between the Brookfield building and the Hyatt Regency hotel next door.
"The Promenade," which Brookfield
envisions as a Bethesda Lane-style
pedestrian plaza with retail and
restaurants on both sides
Brookfield believes that the new ground-floor restaurant spaces on that side of the Hyatt will further help activate the promenade, along with the retail and restaurant spaces in their new building facing the hotel. The rear placement of the central lawn is designed to make it the new "center of gravity" for the plaza, which one resident said is currently difficult to navigate.
The Promenade
The Gallery
"Active corridors," such as the promenade, and around the north and west sides of the new building, will be used to improve navigation for pedestrians. Those corridors are referred to as "The Gallery" in the plans. An "intimate outdoor passage," The Gallery is envisioned as an informal gathering space for visitors and building occupants, with permanent art installations - as the name suggests. Let's hope to God the art is better than some of the more recent public "art" downtown, which more often resembles vandalism than the civilization descended from the Greeks and Romans.
The Gallery
Improved access to Metro and
bus bays
Metro and Metrobus bay access will be more seamless and welcoming, the developer promised. A plaza in front of the building will be designed to "improve the arrival experience" for commuters.
The Plaza
Central Lawn
The central lawn is meant to be not only a gathering space, but also a "destination" that attracts people to the development. Arts Brookfield will have its own space prominently at the top of the central lawn between the green space and the building itself. It will be a "beacon" to attract visitors, Brookfield suggested. Permanent furniture will be limited at the lawn.
Arts Brookfield Zone
Residents attending the meeting were concerned that the architecture create a signature building for downtown Bethesda. It's encouraging that Brookfield is referring to some different developments than are usually shown as examples. Last night's presentation cited CityCenterDC, the Piazza at Schmidt's Commons and Dilworth Plaza in Philadelphia, Bailey Plaza at Cornell University, and the Village of Yorkville Park in Toronto, among others, in addition to the often-referenced Bethesda Row.


One of the main points that came from the community last night was the lack of places for kids to play downtown. An ice rink was suggested as one option. The Metro Center actually had one of those in its earlier years, but it vanished along with the giant Christmas tree that used to be a focal point during the holidays.

This development process is certainly the time to have the discussion about making the plaza the central focus of the downtown again.

Friday, September 29, 2017

4 Bethesda Metro Center project back on the front burner

After a couple of years of very public bickering over the future of the plaza at the Bethesda Metro Center, a development project is again being proposed for it. Although the project will be mixed-use, and allowed to be as tall as 290', the developer is not yet stating whether it will be primarily residential or office space.

Instead, the early application will be for up to 500,000 SF of retail/restaurant, residential and/or office space. Whatever the bulk of the building ends up being, largely based on the market, the developer has made clear in the past that retail and restaurant will be on the ground level. Additionally, they have proposed a park space, which has been criticized as too small and too hidden-away by some residents.

A public meeting regarding the proposal has been scheduled for Wednesday, October 11, 2017 at 7:00 PM at the Bethesda Chevy-Chase Regional Services Center, located at 4805 Edgemoor Lane.