Showing posts with label Donohoe. Show all posts

Sunday, November 03, 2024

Signage installed at 4909 Auburn Apartments in Bethesda


Signage has been installed at the new 4909 Auburn apartments on Auburn Avenue in downtown Bethesda. The logo signage lights up at night. On the retail front, two ground floor retail spaces remain available for lease. The first residents are expected to move in about ten days from now.


Thursday, October 10, 2024

4909 Auburn apartments begin leasing in Bethesda


Leasing has begun for the new 4909 Auburn apartments at 4909 Auburn Avenue in downtown Bethesda. Willow Bridge Property Company of Dallas announced yesterday that the development's first residents are anticipated to move into their units later this month. Developed by Potomac Development Group, the 167-unit, 11-story apartment building replaced the Auburn Professional Building. Pricing begins "in the $2000s" for the smallest 364-square-foot studio units. 1-bedroom, 2-bedroom, and 2-bedroom+den units are also available.


Beyond the tier of apartments classified as "Standard," the building offers Premium Collection units that are the first in Bethesda to feature the ORI Expandable Apartment system and premium finishes, and Premier Collection 2-BR and 2-BR+Den units with the property's highest-end finishes and appliance packages. Select Premier Collection apartments also feature outdoor terraces.


Building amenities include a rooftop terrace with sunset views, greenery and outdoor seating, a TV viewing and grilling area, landscaped common areas and private terraces, glass-wrapped fitness center with an adjacent yoga studio, private steam and sauna rooms, a top floor penthouse lounge with an entertainment kitchen, a lobby lounge with a large multi-story chandelier, meeting rooms and a "huddle/work room," reservable amenity/party room spaces, a pet spa, and a custom lobby painting by artist Gian Garofalo. There is also a pedestrian pass-through under the building that facilitates a new pedestrian short-cut between Auburn Avenue and Battery Lane Local Park.


The exterior architecture of 4909 Auburn was designed by BCT Design Group of Baltimore, and the Scandinavian-inspired interiors are by Gensler of San Francisco. Bethesda-based Donohoe is the construction contractor. Designed to Emerald-level specifications designated by the National Green Building Standard, 4909 Auburn offers electric vehicle charging stations in the parking garage, Nest smart thermostats, keyless entry locks, and a direct outside air system with MERV 13 filters.


“4909 Auburn embodies the vision of seamlessly integrating residential living with hotel spa-like amenities, creating a unique experience in Bethesda,” Jeff Parana, Principal of Potomac Development Group, said in a statement yesterday. “With exceptional service and sophisticated design, this building is intended to make every resident feel valued and at home. The property offers a host of amenities tailored to the daily needs of the residents, including co-working spaces, a fitness center, yoga studio, a steam and sauna, and our signature ‘pocket parks in the sky’— beautiful garden terraces. We are thrilled to welcome residents to these spectacular apartment homes in Woodmont Triangle.” 


For more information about 4909 Auburn or to schedule a virtual tour, visit the website at https://4909auburn.com/ or call (240) 652-2273.

Photos courtesy Gensler

Tuesday, October 08, 2024

Pedestrian cut-through now under construction on Auburn Avenue in Bethesda (Photos)



The pedestrian cut-through from Auburn Avenue to Norfolk Avenue is now under construction behind the new 4909 Auburn apartments. When completed, pedestrians will be able to take this short-cut under the building on Auburn, and follow this walkway to Norfolk Avenue. The amenity was designed as a short-cut between Imagination Stage and Battery Lane Urban Park. Pedestrians will emerge next to the end storefront of the new apartment building on the Norfolk side of the property.


Saturday, August 17, 2024

BabyCat Brewery, Baruch Cafe Express opening in Bethesda


The pedestrian plaza at The Donohoe Companies' Gallery Bethesda development may finally achieve its potential with the addition of BabyCat Brewery and Baruch Cafe Express. Both have leased ground floor spaces at the Gallery Bethesda II apartment tower. Kensington-based BabyCat Brewery announced yesterday on social media that it would open a Bethesda location in early 2025 at 4829 Rugby Avenue. "Coming soon" signage has been posted in the storefront windows.


Also coming soon is Baruch Cafe Express. The coffee shop is promising "the best experience in Bethesda." It had a liquor license hearing on Thursday, according to a sign posted in the front window. Both the brewery and cafe will offer outdoor seating, which could finally provide the catalyst for sustained pedestrian and after-business-hours activity that could activate the plaza between Gallery I and II.


"BabyCat is a fantastic addition to our building and the neighborhood," Donohoe's Don Konz said in a statement. "Ownership is excited to welcome a MoCo-born craft brewer to Bethesda and think this store will be a huge hit with our residents and locals alike."


Sunday, September 10, 2023

Bethesda construction update: 4909 Auburn apartments (Photos)


Developer Greystar has made the branding official for its future apartment building at 4909 Auburn Avenue in Bethesda. It is sticking with "4909 Auburn," and has posted signage for it around the construction site. There is now an official website, as well. Feel the 'burn!


Wednesday, April 05, 2023

Approval sought for 5500 Wisconsin Avenue redevelopment plans in Friendship Heights


The Donohoe Companies and Carr Companies are seeking approval from Montgomery County of the Site Plan and a Sketch Plan Amendment for their proposed redevelopment of 5500 Wisconsin Avenue. Currently home to a one-story retail building and a Courtyard by Marriott hotel, the project would replace the retail building with a mixed-use tower, while retaining the existing hotel. A shared street would be placed between the new building and the hotel for loading dock and drop-off/delivery purposes. The new building would house up to 300 residential units, a 2-level residents-only underground parking garage with up to 340 parking spaces, and up to 11,015 square feet of ground floor retail/restaurant space.


While the Village of Friendship Heights unsuccessfully challenged the plan in court, it has now reached a private agreement with the developers. In the proposed Sketch Plan amendment, the project would receive bonus density transferred from a single-family home property nearby at 4608 N. Park Avenue. This would limit the future redevelopment of that small property to the height of the existing home. The developers will also receive bonus density for providing more Moderately-Priced Dwelling Units (MPDUs) than is required under the existing sector plan. An additional height bonus is being sought under the "T-zone" provision of the County code, which will allow up to 187' in height, instead of the 90' maximum currently allowed there under the existing zoning.


Via the Site Plan, we are getting a much more detailed look at the architectural design. The stated goal at the June 2021 community meeting was to have the architecture compliment the surrounding buildings. In the final renderings, you can indeed see some details that allude to architectural features of nearby properties such as the Chevy Chase Building (5530 Wisconsin) and the Barlow Building (5454 Wisconsin), while the overall design is contemporary (such as the ubiquitous "facade frame" found on many new buildings).


Planning staff say they have received 11 letters of support - 10 from Friendship Heights residents, and 1 from the Coalition for Smarter Growth - for the 5500 Wisconsin Site Plan and Sketch Plan Amendment. No correspondence opposing the plans has been received so far, they state in the staff report. Most supporters lament the decline of Friendship Heights over the last two decades, with its empty storefronts and stagnant economy, and state that the 5500 Wisconsin project will attract new businesses and younger residents.


The Site Plan and Sketch Plan Amendment will be reviewed by the Montgomery County Planning Board at its April 13, 2023 meeting. Planning staff are recommending approval of both.


Saturday, March 04, 2023

Bethesda construction update: 4909 Auburn Avenue apartments (Photos)


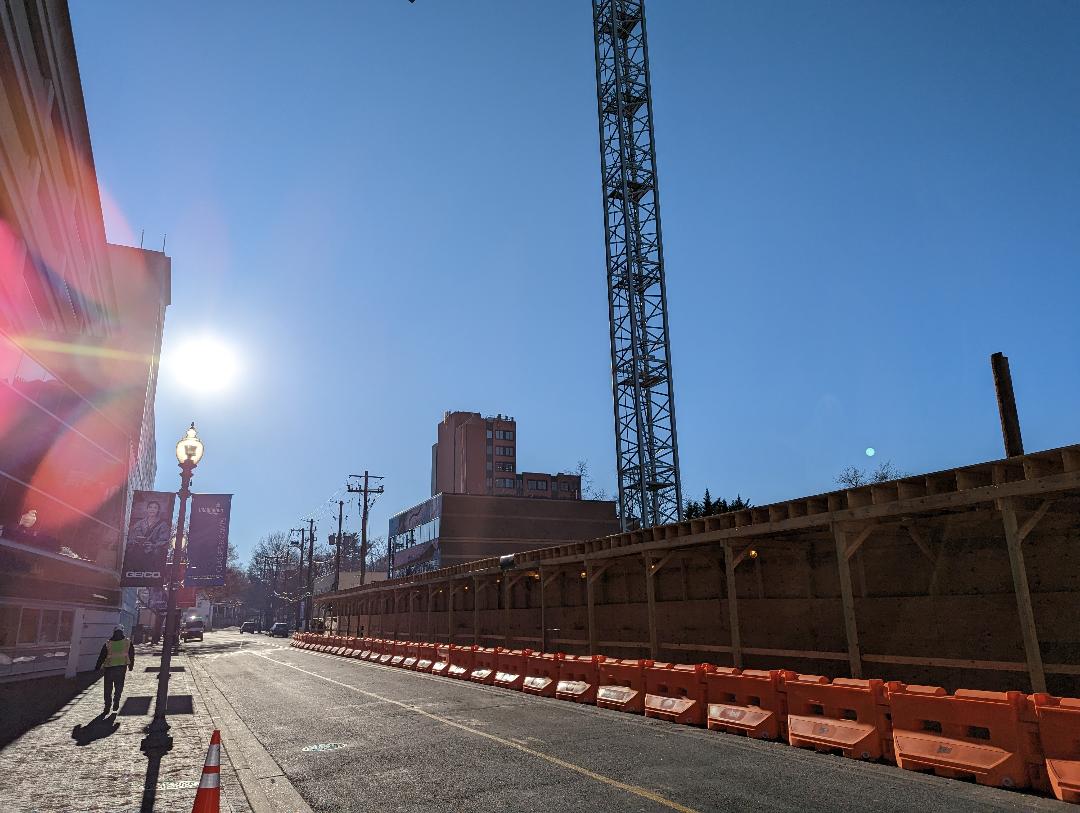
The 4909 Auburn Avenue apartments don't have a fancy website or branding name yet. But construction is now approaching street level from the three-level underground parking garage. I believe I can now see the elevator shaft location. At completion, the building will be 11 stories tall, and house 167 luxury apartments, ground-level retail space, and second-floor office space. An early 2024 delivery is anticipated for the project, which replaces the venerable Auburn Professional Building. Potomac Development Group is the developer, BCT Design Group is the architect, and Donohoe is the construction contractor.


Saturday, December 31, 2022

Bethesda construction update: 4909 Auburn Avenue apartments (Video + Photos)


Construction has advanced substantially on the 4909 Auburn Avenue apartments in downtown Bethesda since my last update. Where November found very little structural work erected in the graded excavation area, concrete pillars have now been poured over the entire lower garage level.  This site was formerly home to the Auburn Professional Building. 


4909 Auburn Avenue, an 11-story apartment building, will house 167 residential units, ground-level retail/restaurant space, 3 levels of underground parking, and a pass-through that creates a new pedestrian connection between Imagination Stage and Battery Lane Urban Park. Potomac Development Group is the developer, BCT Design Group is the architect, and Donohoe is the construction contractor.